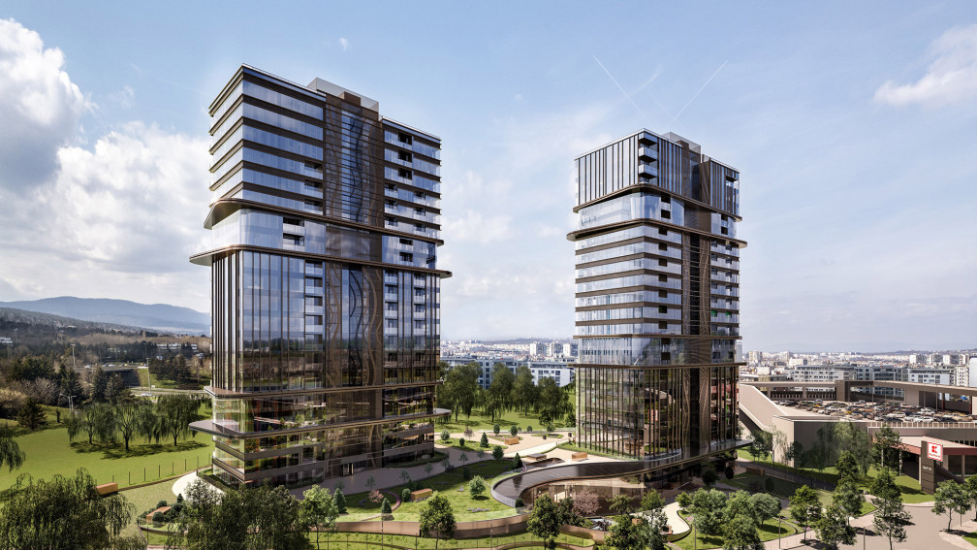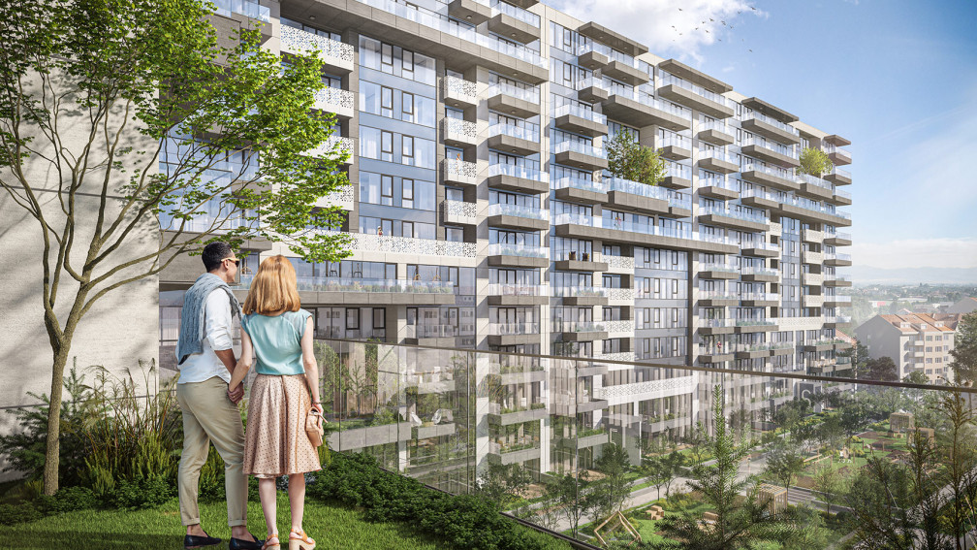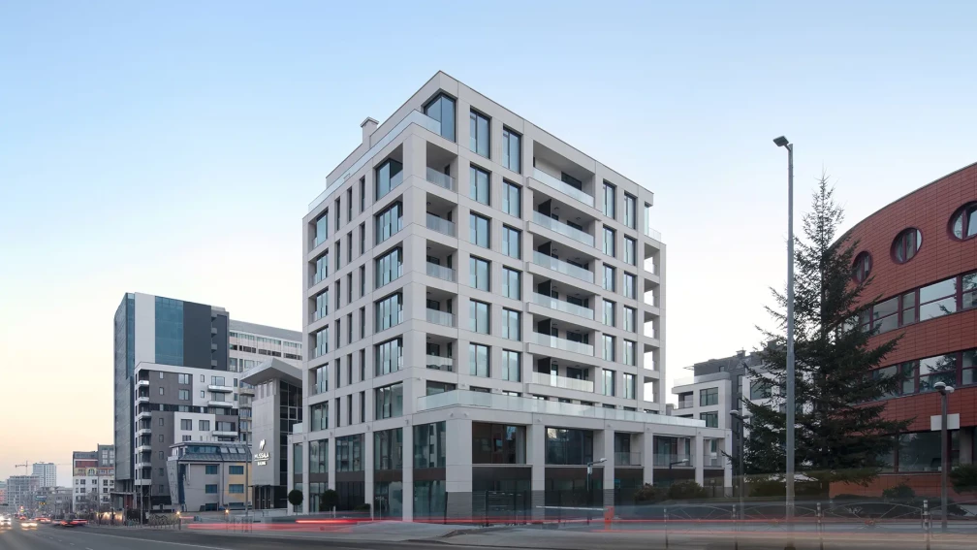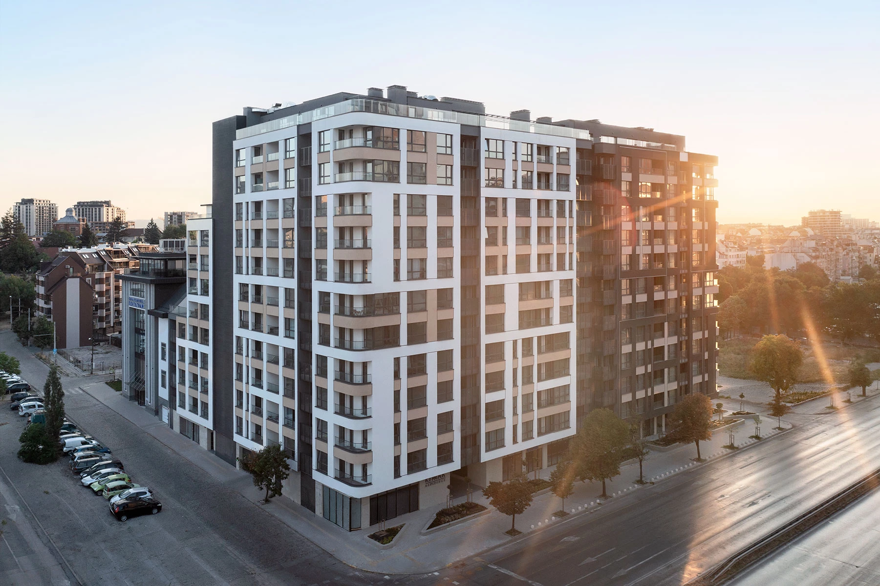
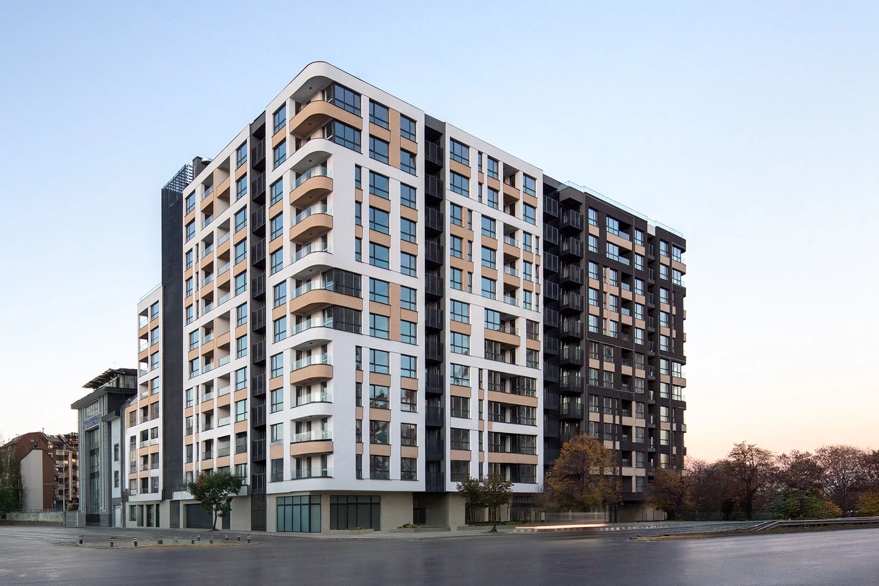
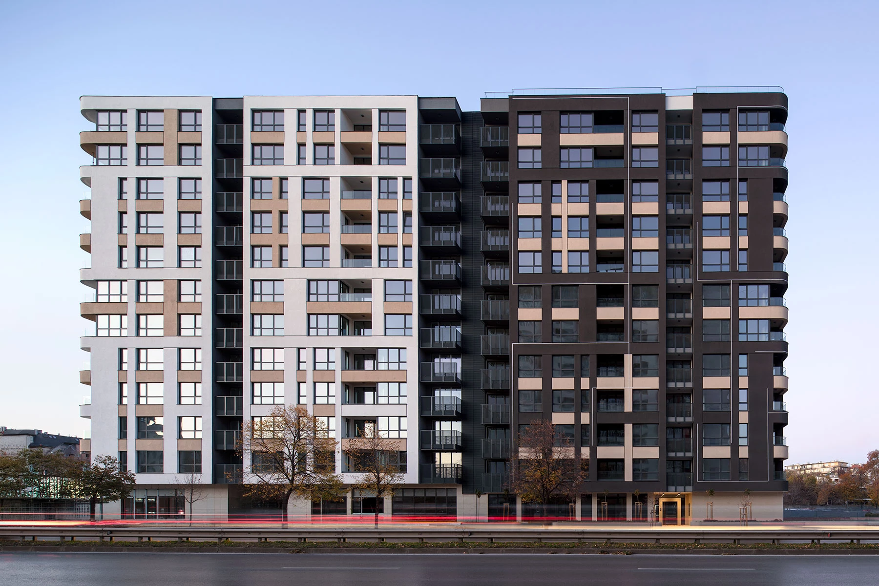
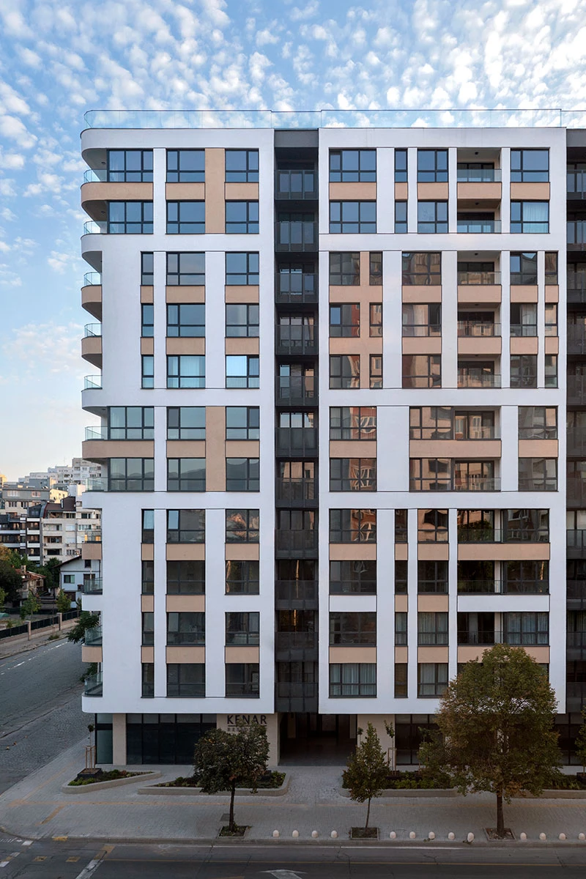
Kenar Residence is a residential complex in Sofia, located in the Banishora district, at the corner of Slivnitsa Blvd. and Dimitar Petkov St., within walking distance of Zapaden Park. Designed by IPA - Architecture and more in partnership with the investor Kenar Residence Ltd., the project offers a contemporary solution for urban residential development, responding to the needs of dynamic city life, functional living spaces and efficient use of the site.
The residential complex consists of three entrances, two high-rise volumes with 12 residential floors each and one lower 4-storey volume. This architectural configuration allows optimal use of the available space and addresses the complex urban planning challenges of the site. Architectural design plays a key role in creating a clear structure, good functionality and a convenient connection between the residential, commercial and service areas.
The ground floor provides public service functions and includes a food service area and two commercial units facing the street. This creates an active ground-level zone that adds value to the residential complex and strengthens its connection with the urban environment.
The residential floors of Kenar Residence include a total of 103 apartments with one-bedroom and two-bedroom layouts, as well as five studios designed as flexible spaces suitable for living, creative work or professional activity. A special maisonette apartment is located on the top floor, offering spacious living areas and views towards Vitosha Mountain. Each apartment has its own loggia-type terrace, a protected outdoor space that provides visual separation from the busy boulevard while adding comfort, natural light and private outdoor space.
The architectural solutions in Kenar Residence focus on bright and spacious rooms, regular layouts, functional distributions and good exposure. This makes furnishing easier and creates a practical foundation for contemporary urban living. Parking and technical infrastructure are organized across two underground levels with direct access to the residential areas.
With a total built-up area of 15,166 sq.m, Kenar Residence is a contemporary residential project in Sofia that combines modern architecture, functional planning, commercial spaces and amenities for residents. The project is part of the residential buildings portfolio of IPA - Architecture and more and demonstrates an approach focused on quality urban environment, practical housing solutions and long-term value.