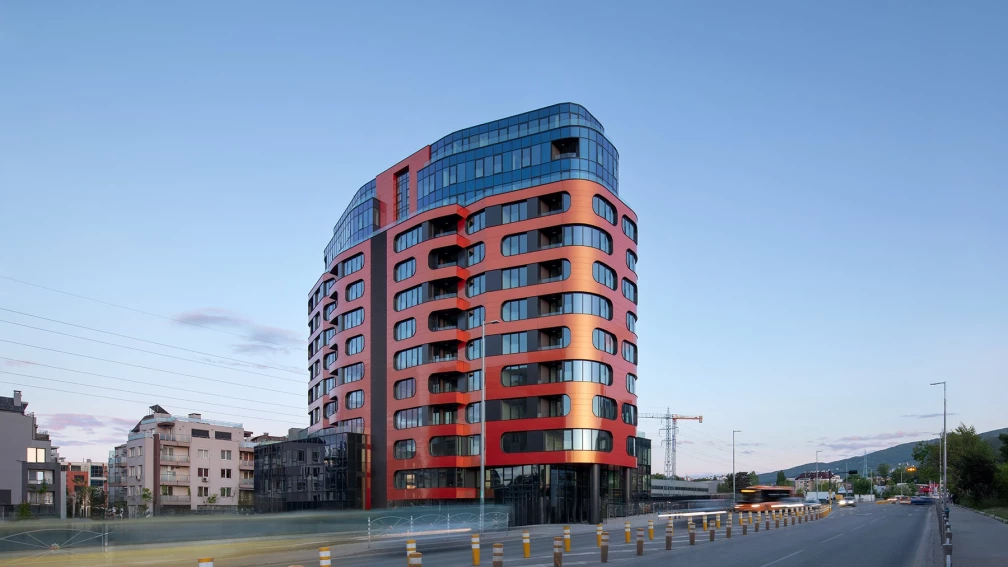


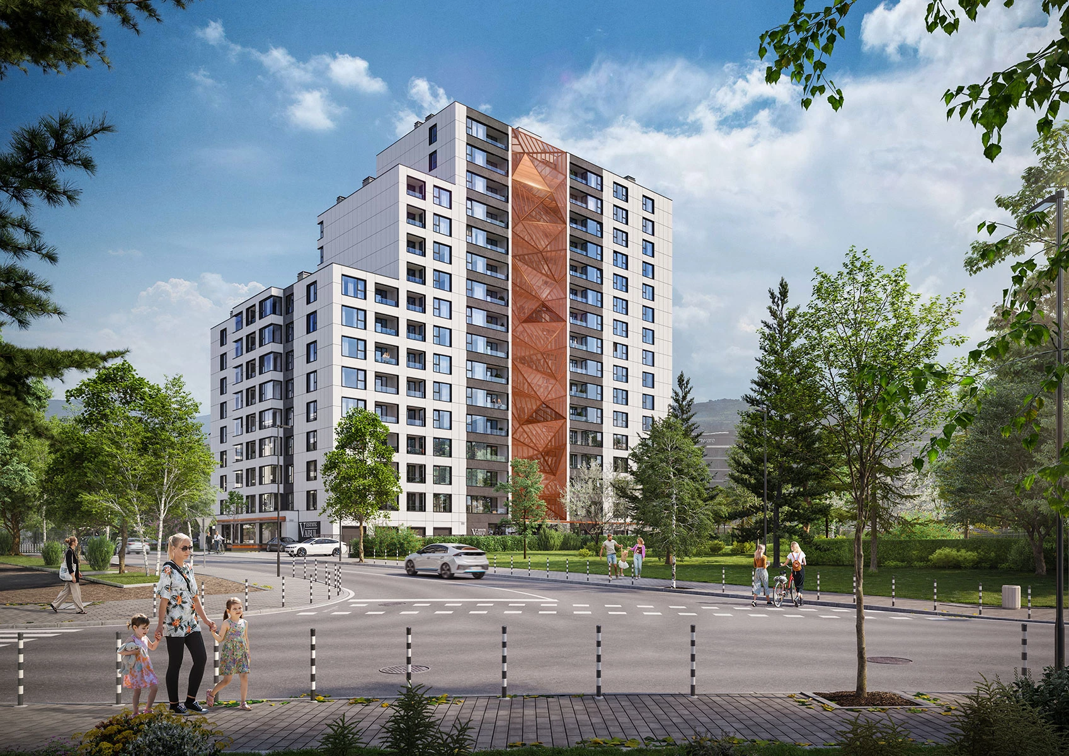
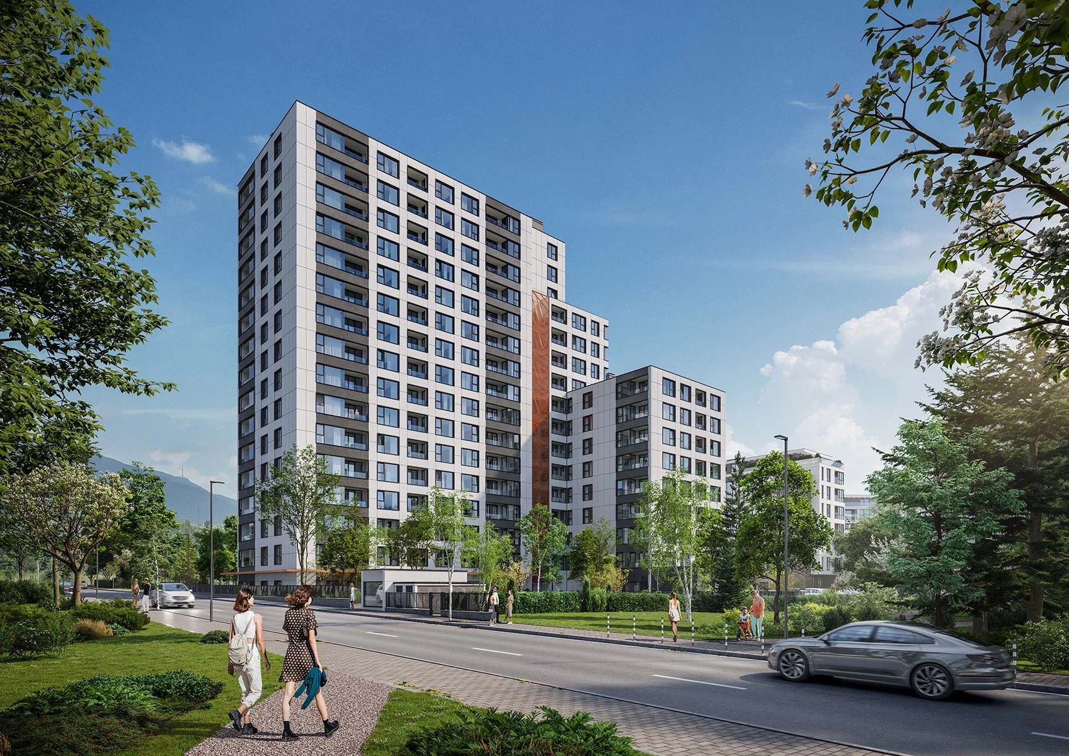
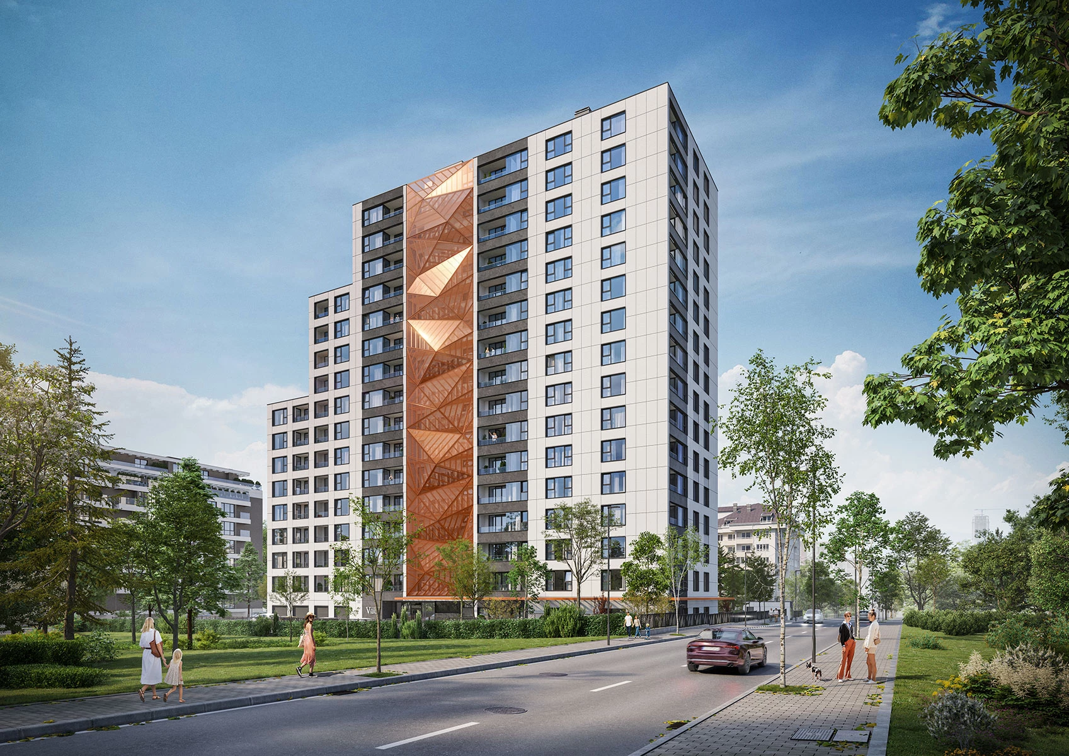
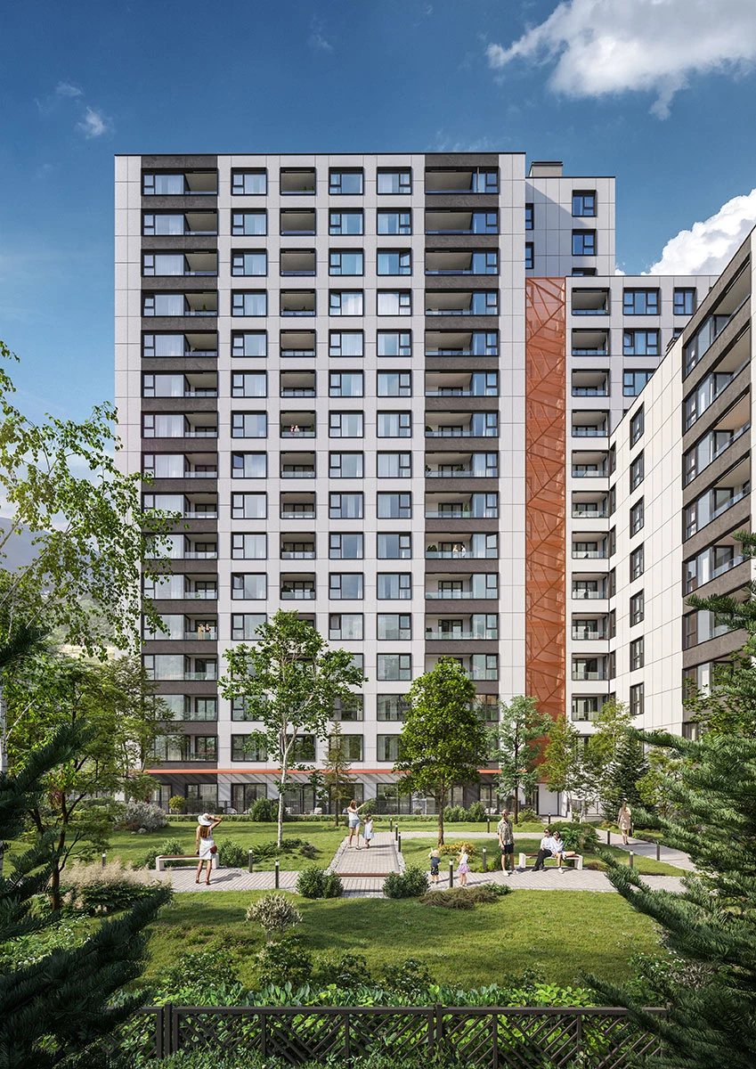
Vabul ONE is a 16-story multifamily residential building with mixed-use functions, located on Alexander Malinov Boulevard in Sofia's Mladost 4 district, one of the city's areas experiencing intensive construction and infrastructure development. Designed by IPA - Architecture and more, the project forms part of the studio's portfolio of residential buildings. It has been developed with a focus on functionality, sustainable design solutions, and a distinct architectural identity, emphasized by a characteristic vertical facade feature.
The location was selected for practical reasons. Alexander Malinov Boulevard provides convenient access to the metro, nearby business districts, major retail facilities, restaurants, and green spaces. This urban context has shaped the approach to the architectural design of Vabul ONE. The building's massing and spatial organization respond to its surroundings through a clearly defined composition, a restrained color palette, and an efficient arrangement of its different functions.
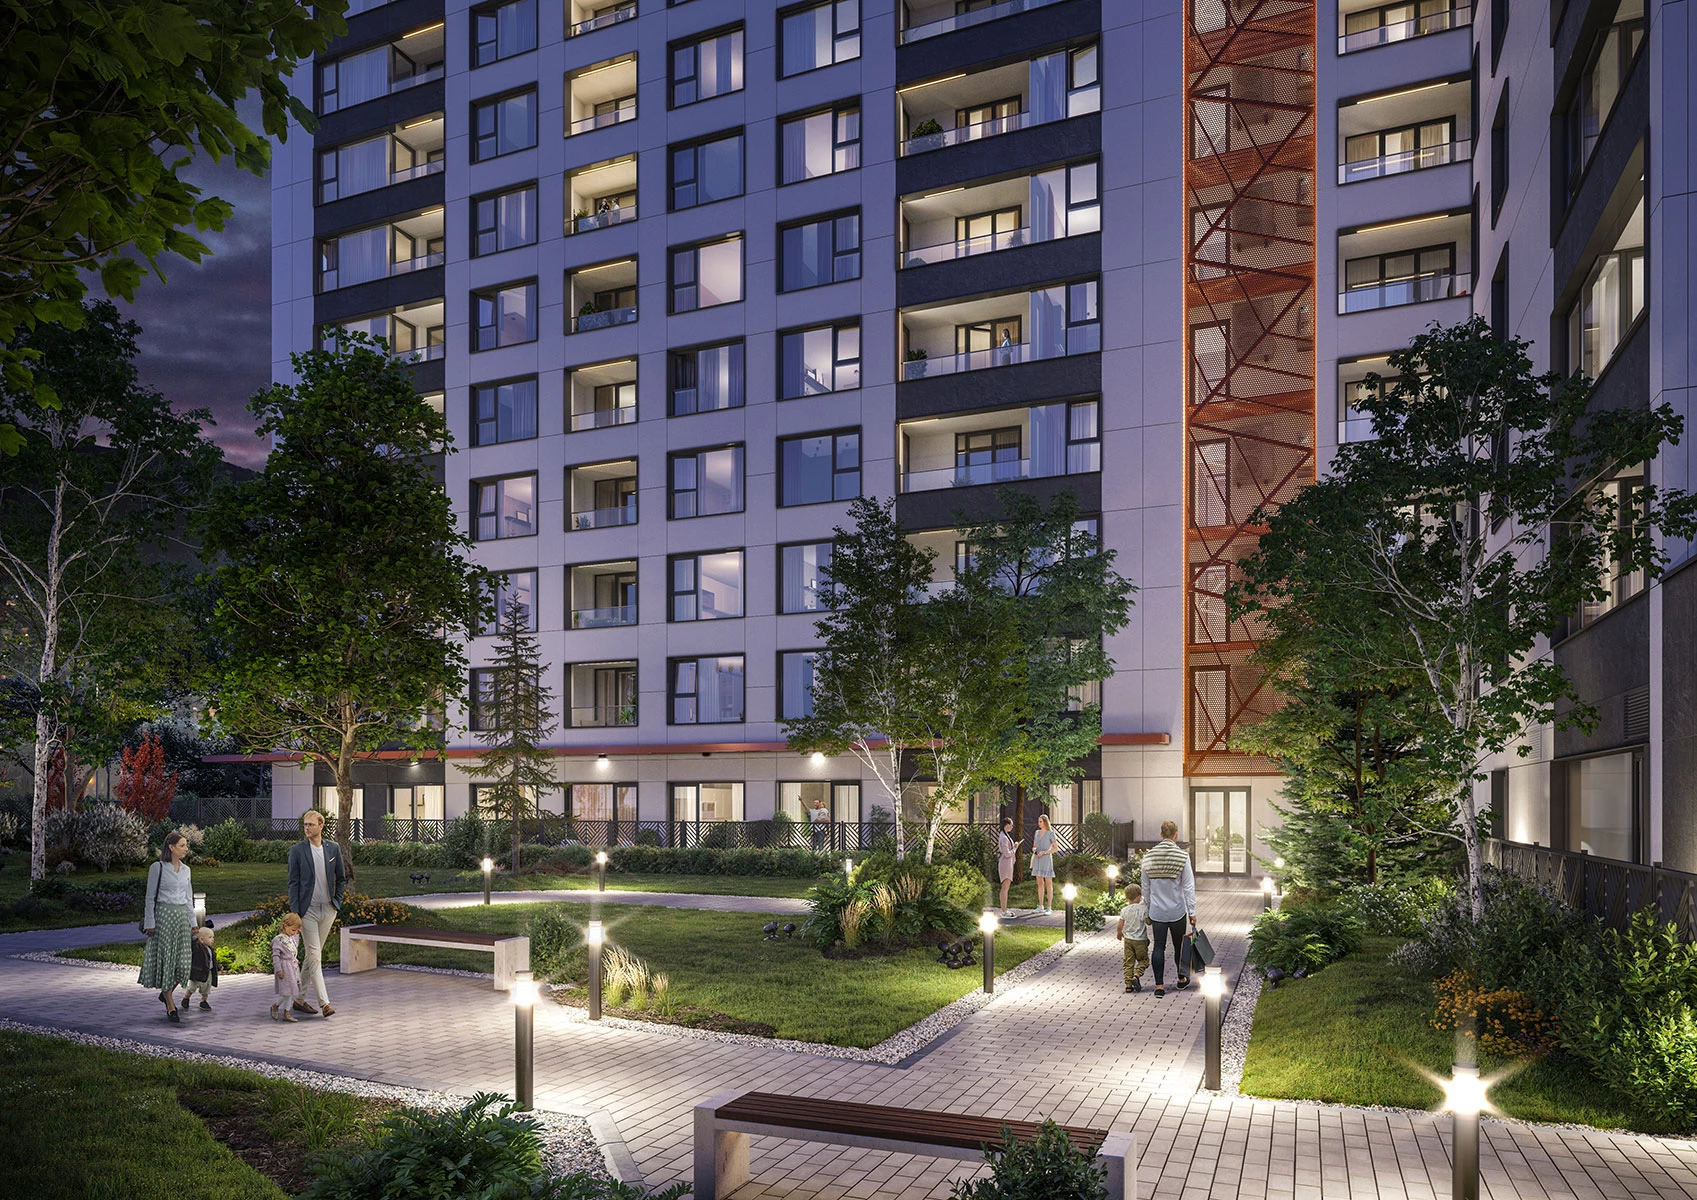
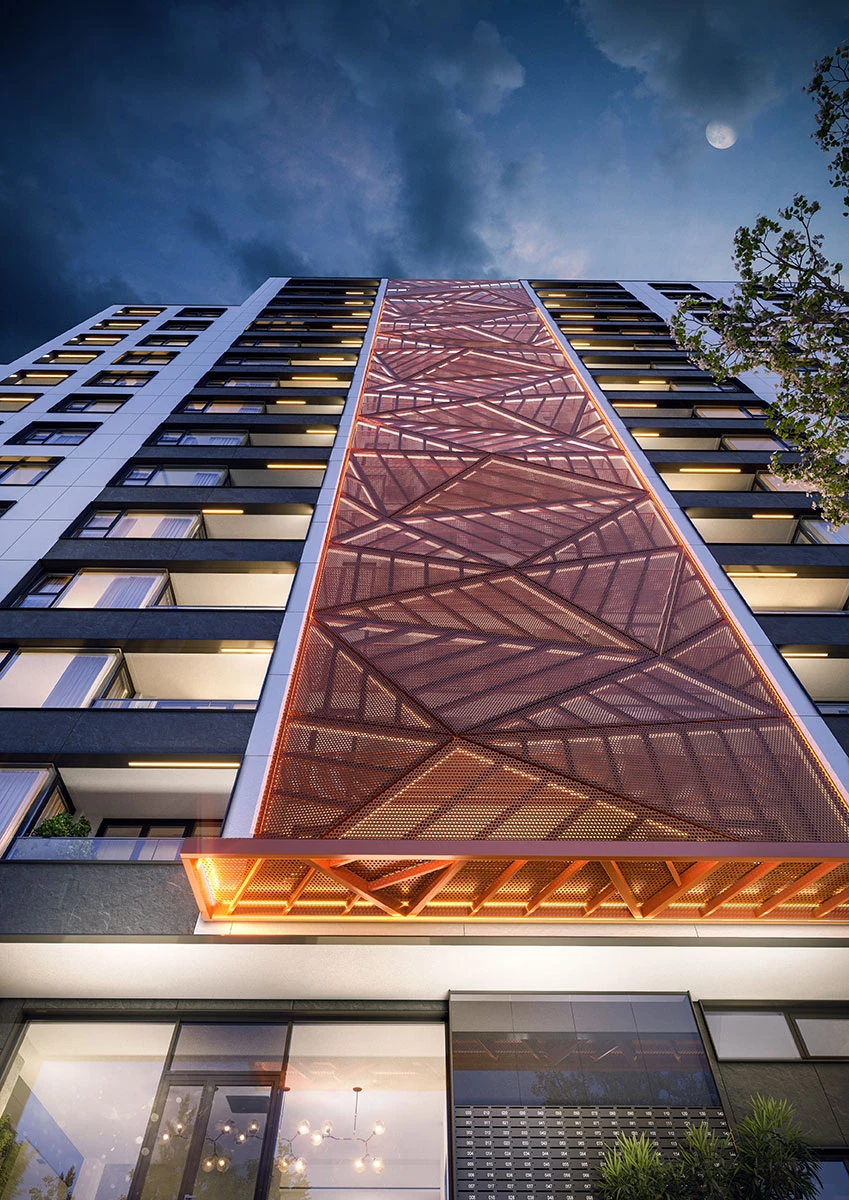
The architectural concept of Vabul ONE is defined by a clean silhouette and contemporary architectural expression. A distinguishing element is the copper-colored vertical facade feature with a geometric pattern, which structures the composition and gives the building a recognizable identity. The remaining facade surfaces feature neutral colors and natural-looking textures. The selected high-quality materials contribute to thermal insulation and resistance to weather conditions, while large windows provide natural daylight and enhance comfort within the residential spaces.
The residential section comprises 145 apartments with various layouts, ranging from compact one-bedroom to spacious three-bedroom homes. The interior spaces are organized around practical layouts, clearly defined functional zones, and smooth transitions between living and private areas. Balconies and loggias are conceived as natural extensions of the apartments, strengthening the relationship between indoor and outdoor spaces.
The ground-level section includes a two-level office space with its own independent street entrance. Its functional organization allows it to operate separately from the residential part of the building. Vabul ONE therefore combines residential and office functions within a single architectural structure, with separate access and circulation arrangements designed to prevent conflicts between the two uses.
The building is planned with a monolithic, beamless reinforced concrete structural system, providing flexibility in organizing interior spaces and designed with long-term durability in mind. The selected materials contribute to effective thermal and acoustic insulation, as well as protection against moisture, temperature variations, and urban noise. Climate control is planned through air-to-water heat pump systems combined with floor and wall-mounted convectors. This solution is intended to maintain a comfortable indoor environment throughout the year while helping to reduce energy consumption and operating costs.
The main objective of Vabul ONE is to create a functional residential environment that responds to the everyday needs of contemporary urban residents. The architectural approach of IPA - Architecture and more emphasizes rational spatial organization, the relationship between residential spaces and their surroundings, and sustainable design solutions without unnecessary extravagance.